
See how your site will be lit before a single luminaire is installed.
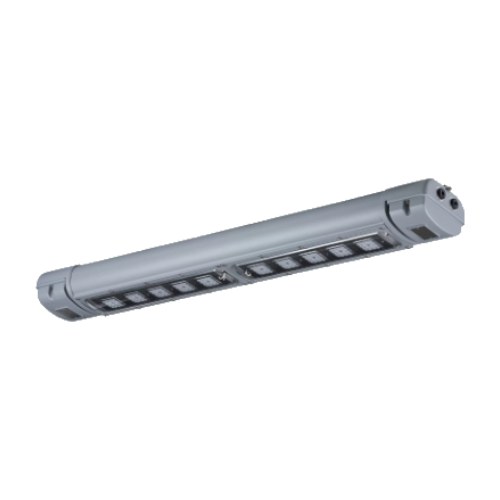
Request a professional lighting design. Starting from your drawings or project specifications, our engineers produce a 3D simulation showing lux levels, light distribution and the best luminaire positions: a reliable, energy-efficient solution for ATEX/IECEx classified areas, industrial facilities and transport infrastructure.

A good lighting design avoids surprises on site and puts the right light in the right place, especially where safety and visibility are critical.
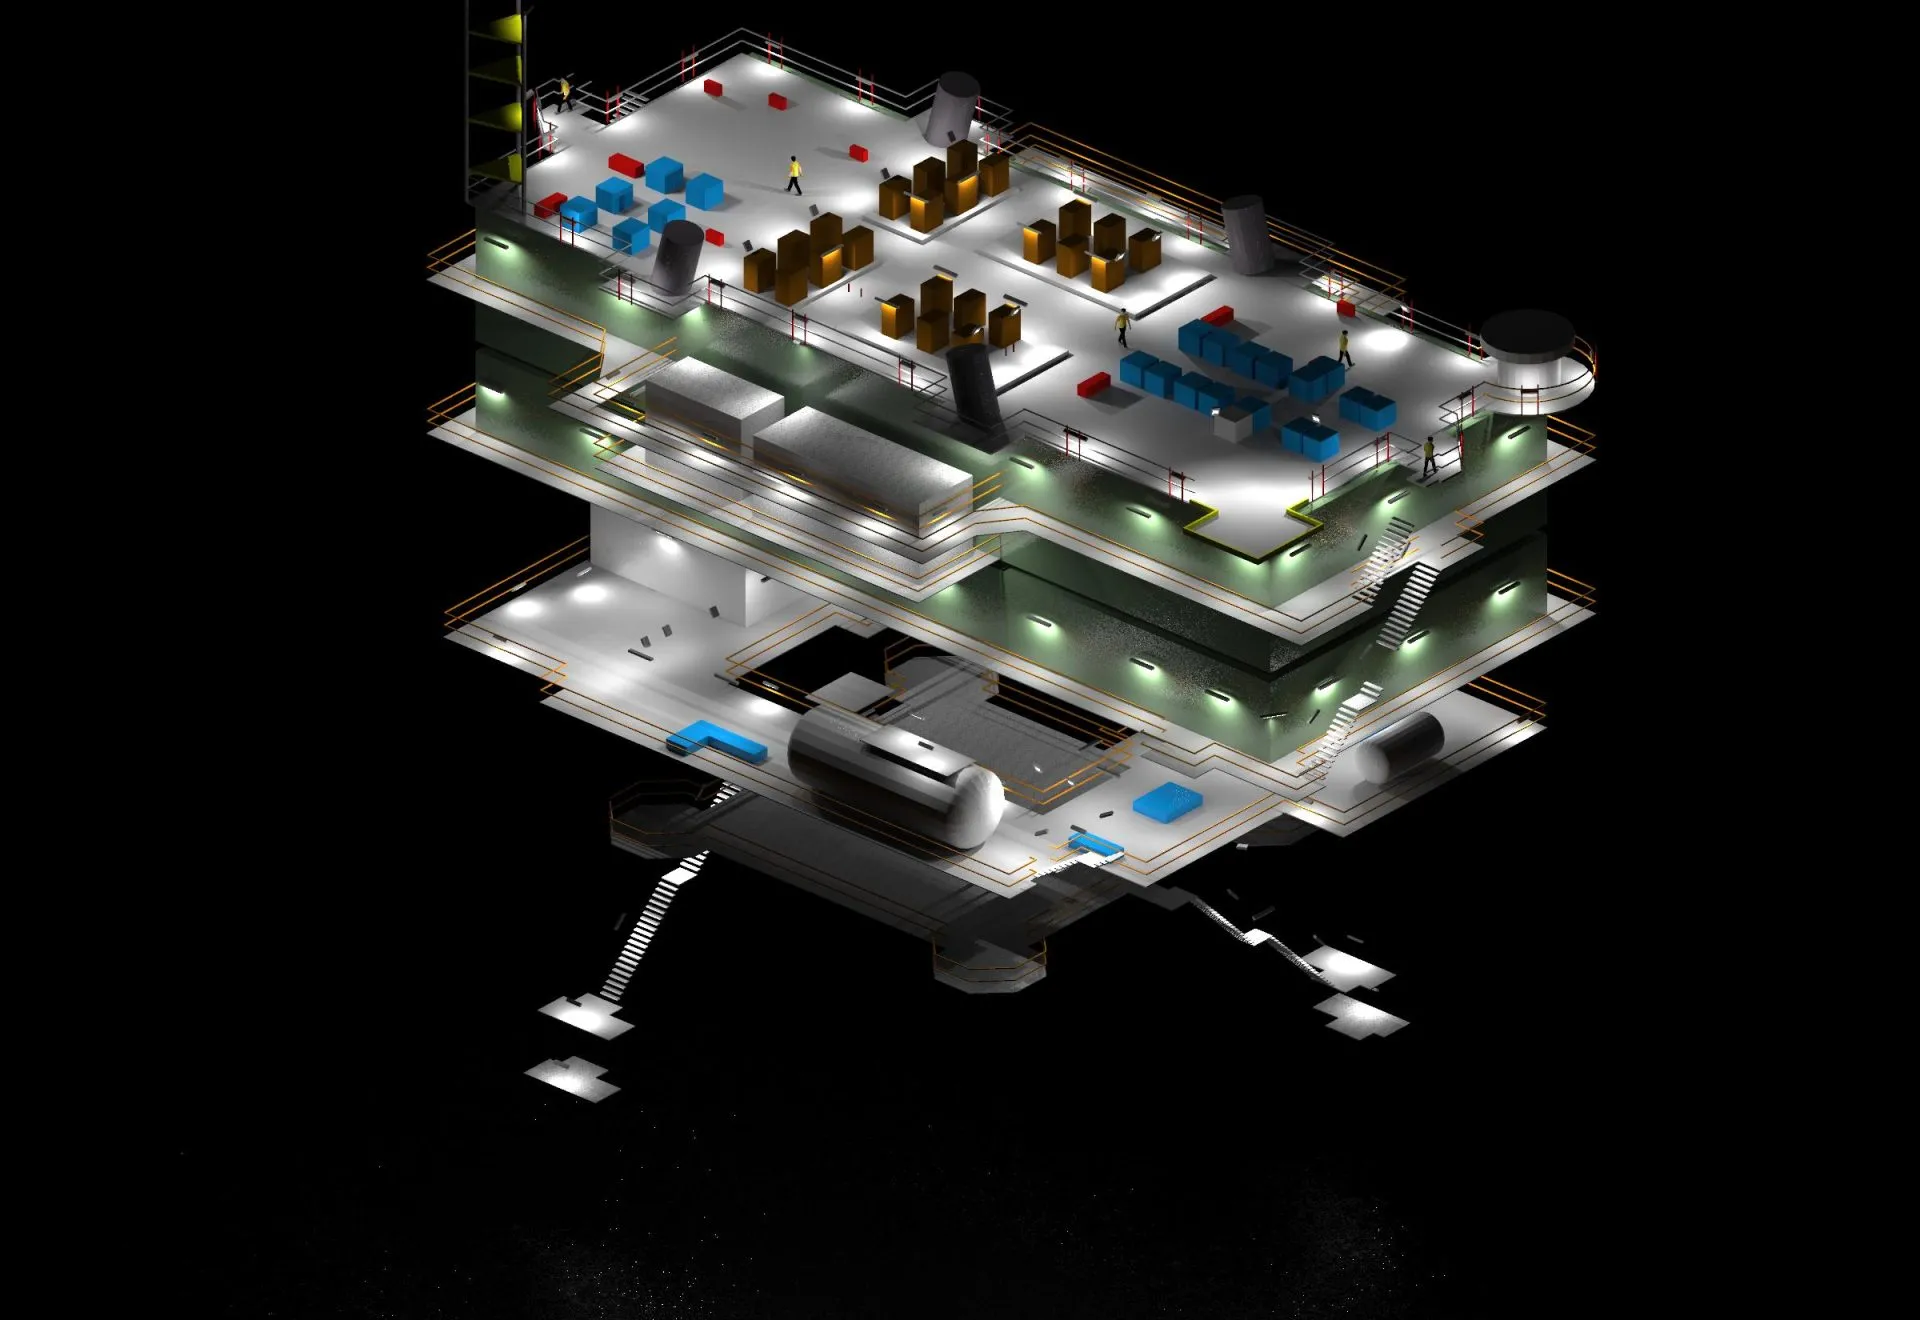
The simulation calculates lux levels and beam spread for uniform illumination and optimal visibility.
The most efficient configuration is identified, cutting energy use and costs without compromising performance.
In hazardous areas and industrial facilities, well-designed lighting is a fundamental requirement.
Seeing the layout in advance avoids surprises during installation and lets you plan with confidence.
A structured process: the engineers analyse your requirements and check the result in 3D before recommending luminaires.
You send us drawings, site plans or specifications so that your lighting requirements are clear.
Mounting heights, column spacing, environmental conditions and required illuminance levels are assessed.
Using professional software, a 3D model is built showing luminaire positions, beam patterns and light distribution.
You receive a complete report with layout plans, lux level calculations, recommended luminaires and energy efficiency insights.
The service covers hazardous areas, industrial facilities and transport. Every project comes with documents that help engineers, consultants and installers understand how the lighting will perform in the field.
Send us your drawings and requirements: our engineers will propose an initial lighting design.